Private Dining at The Ives

Designed for
the occasion.

One of Chicago's most storied interiors, reserved entirely for your occasion. Private and semi-private dining designed around you — the menu, the space, the evening.

Reach out to our events team to begin planning.
Inquire
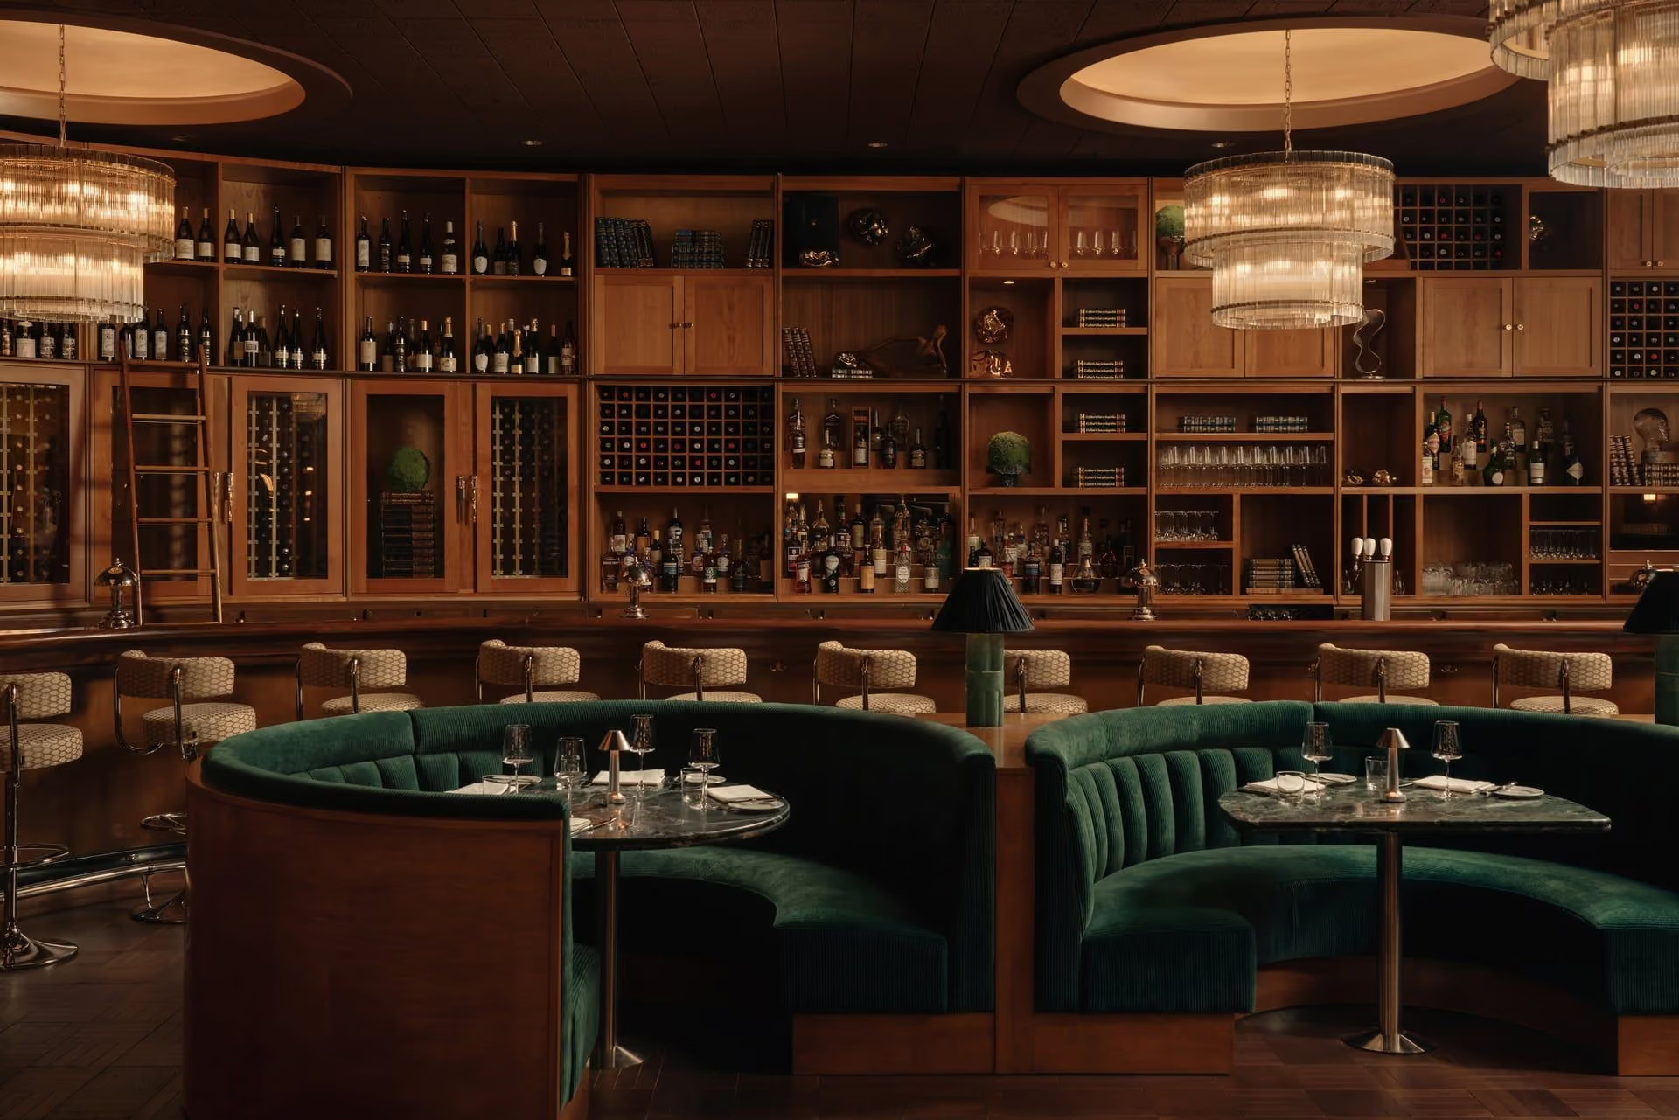
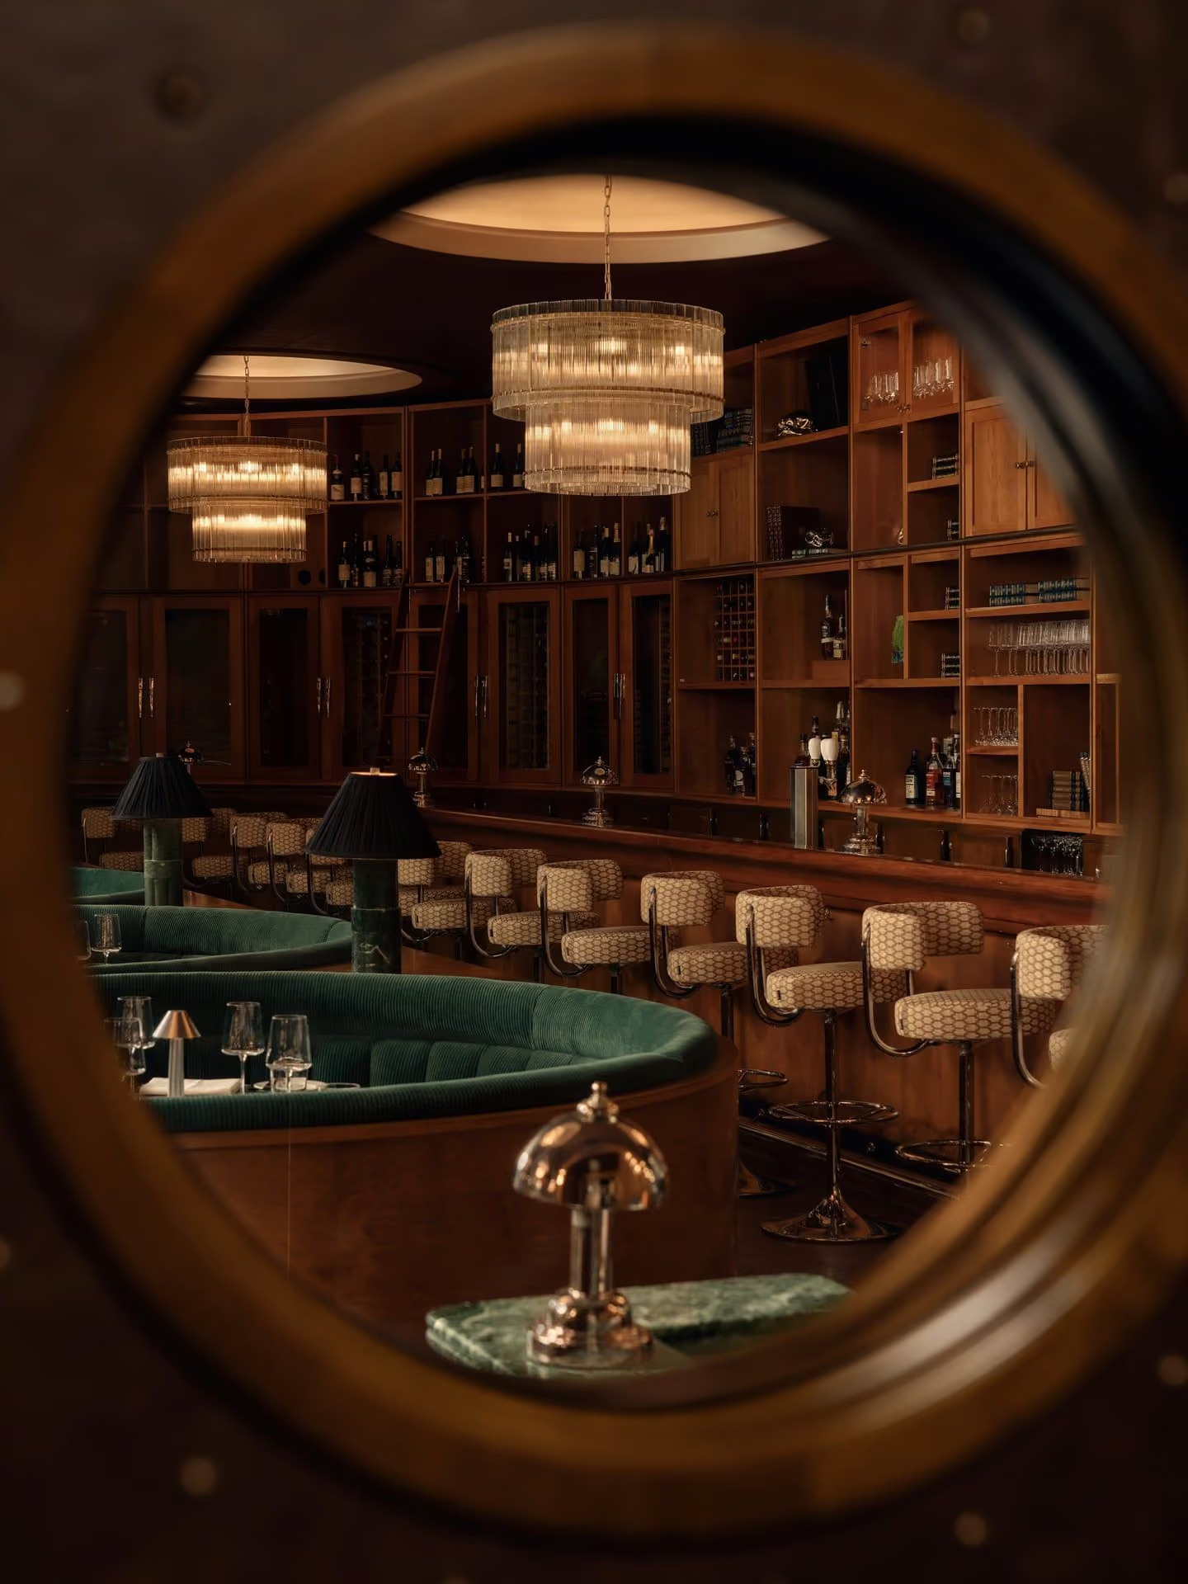
View of a vintage bar with green seats, patterned bar stools, chandeliers, and wooden shelves with bottles.

Capacity

Family Style

  • Up to 40 guests seated in the Main Dining Room
  • Up to 64 guests for a seated full buyout (84 with bar seats)

Reception

  • Up to 120 guests for a reception buyout

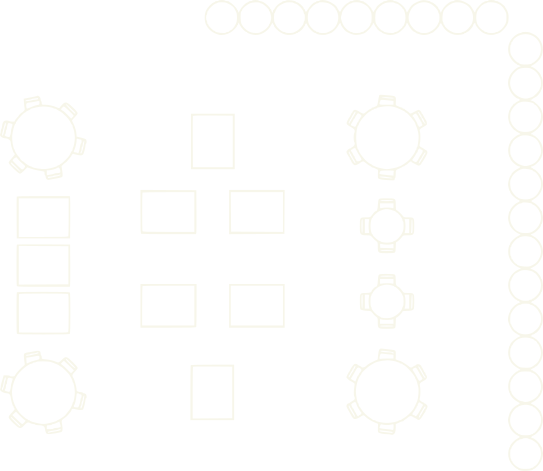
Seating Plan

Line-art floor plan diagram: an L-shaped row of connected circles running across the top and down the right side (bar or counter seating). Below, on the left, two round tables with chairs surround a stack of three plain square tables. In the center, a cluster of unadorned square tables. On the right, two round tables with chairs, each paired with a smaller round table without chairs.
Inquire